
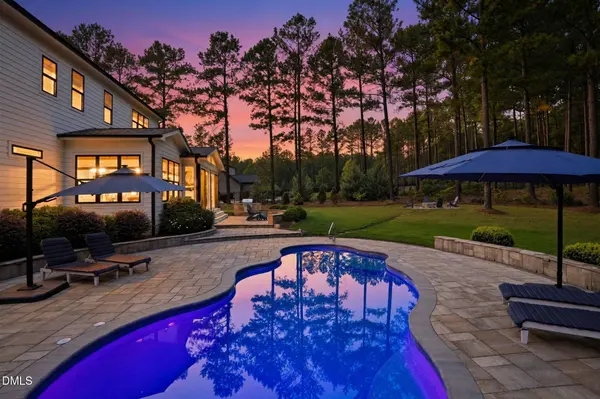
181 Seaforth Landing DR
Pittsboro, NC 27312
Open House
Sat Oct 17, 1:00pm - 3:00pm
Sun Oct 18, 1:00pm - 3:00pm
- 5 Beds
- 6 Baths Full Baths: 5 Half Baths: 1
- 4,170 SqFt
- 1.8 Lot Size
- 2019 Year Built
GALLERY
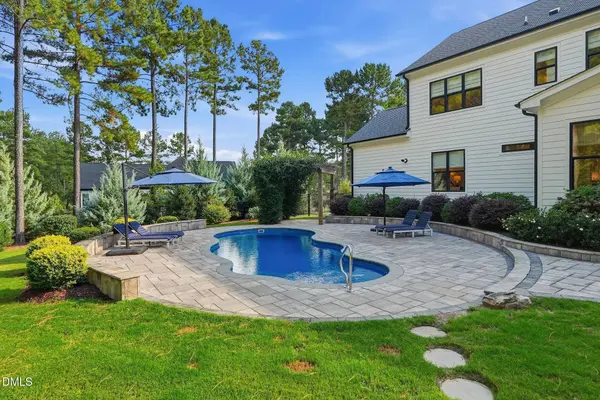
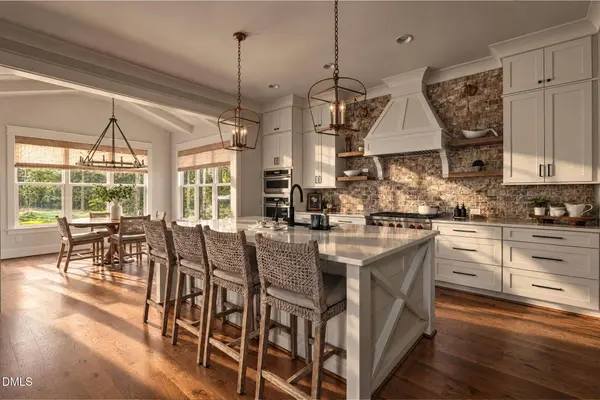
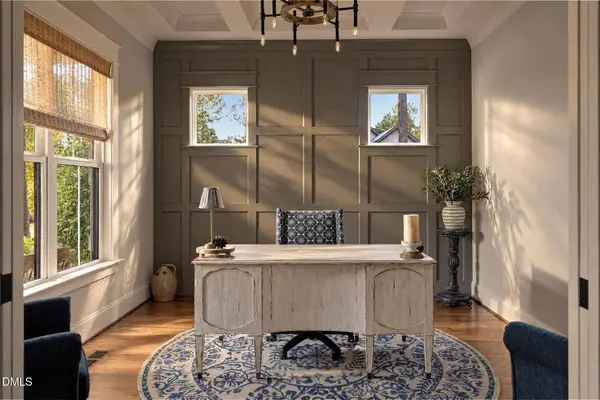
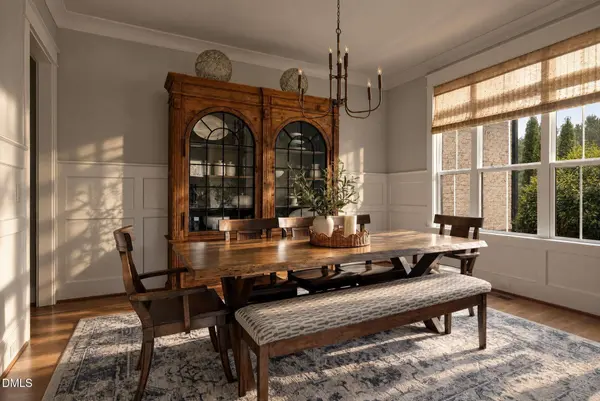
PROPERTY DETAIL
Key Details
Property Type Single Family Home
Sub Type Single Family Residence
Listing Status Active
Purchase Type For Sale
Square Footage 4, 170 sqft
Price per Sqft $419
Subdivision Seaforth Landing
MLS Listing ID 10198394
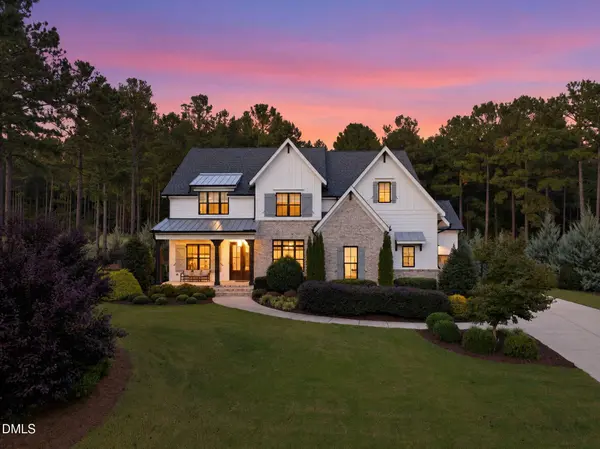
Style Craftsman, Transitional
Bedrooms 5
Full Baths 5
Half Baths 1
HOA Fees $70/mo
HOA Y/N Yes
Year Built 2019
Annual Tax Amount $8,809
Lot Size 1.800 Acres
Acres 1.8
Property Sub-Type Single Family Residence
Source Doorify MLS
Land Area 4170
Location
State NC
County Chatham
Community Seaforth Landing
Area 1.8
Zoning R-1
Rooms
Main Level Bedrooms 1
Building
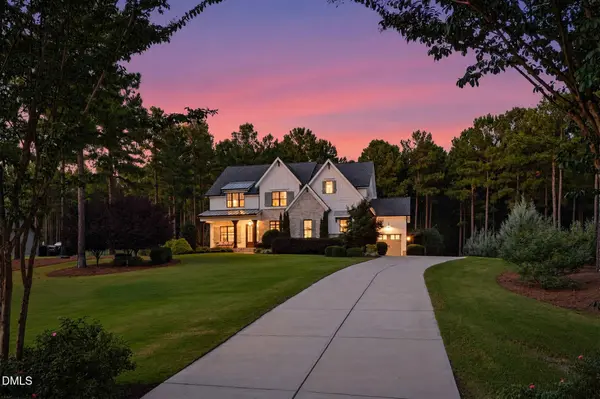
Lot Description Front Yard, Hardwood Trees, Landscaped, Level, Many Trees, Private, Sprinklers In Front, Sprinklers In Rear
Story Tri-Level
Water Private, Well
Architectural Style Craftsman, Transitional
New Construction No
Interior
Interior Features Beamed Ceilings, Bookcases, Built-in Features, Butler's Pantry, Ceiling Fan(s), Coffered Ceiling(s), Crown Molding, Double Vanity, Eat-in Kitchen, Entrance Foyer, Granite Counters, High Ceilings, High Speed Internet, Kitchen Island, Natural Woodwork, Open Floorplan, Pantry, Quartz Counters, Recessed Lighting, Second Primary Bedroom, Separate Shower, Shower Only, Smooth Ceilings, Walk-In Closet(s), Walk-In Shower
Heating Fireplace(s)
Cooling Ceiling Fan(s), Central Air
Flooring Carpet, Hardwood, Tile
Fireplace No
Appliance Oven, Range, Cooktop, Freezer, Dishwasher
Laundry Upper Level, Laundry Room
Exterior
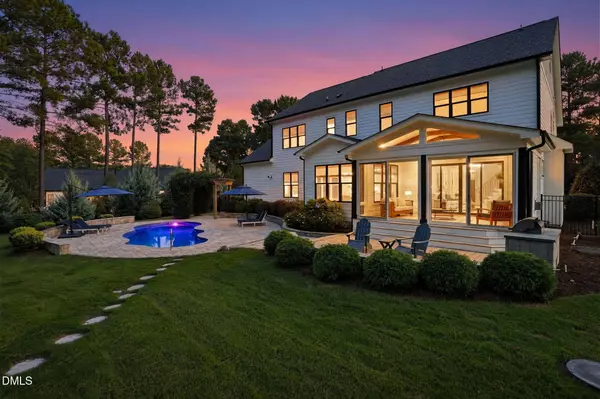
Exterior Feature Built-in Barbecue, Fenced Yard, Fire Pit, Garden, In Parade of Homes, Outdoor Grill, Private Entrance, Private Yard
Parking Features Attached, Driveway, Garage Faces Side
Garage Spaces 7.0
Fence Fenced Yard
Pool In Ground, Private, Salt Water
Community Features Street Lights
Roof Type Architectural Shingle
Total Parking Spaces 7
Garage Yes
Schools
Elementary Schools Chatham - Pittsboro Elementary
Middle Schools Chatham - George Moses Horton Middle
High Schools Chatham - Seaforth High School
Others
Senior Community No
Tax ID 0092027
Acceptable Financing Cash, Conventional
Listing Terms Cash, Conventional
SIMILAR HOMES FOR SALE
Check for similar Single Family Homes at price around $1,750,000 in Pittsboro,NC

Pending
$1,431,750
62 Teal Trace CT, Pittsboro, NC 27312
Listed by Keller Williams Legacy5 Beds 6 Baths 5,607 SqFt
Pending
$2,500,000
410 Firefly Overlook, Pittsboro, NC 27312
Listed by The Real Estate Company5 Beds 6 Baths 5,251 SqFt
Active
$1,110,000
162 Gaines Trail, Pittsboro, NC 27312
Listed by Homes by Dickerson Real Estate4 Beds 4 Baths 4,004 SqFt
CONTACT
