
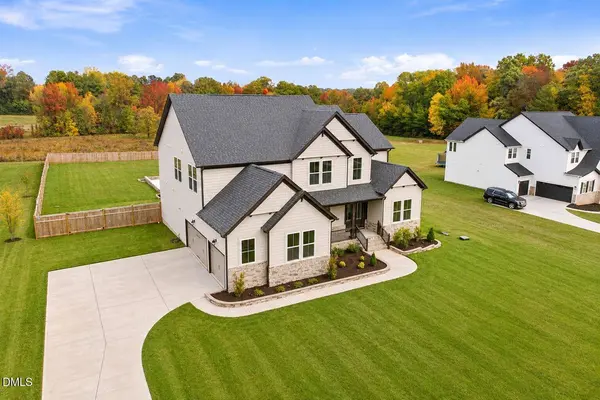
2085 Kelsey CT
Hillsborough, NC 27278
Open House
Sun Nov 08, 1:00pm - 4:00pm
- 5 Beds
- 5 Baths Full Baths: 4 Half Baths: 1
- 3,840 SqFt
- 1.05 Lot Size
- 2025 Year Built
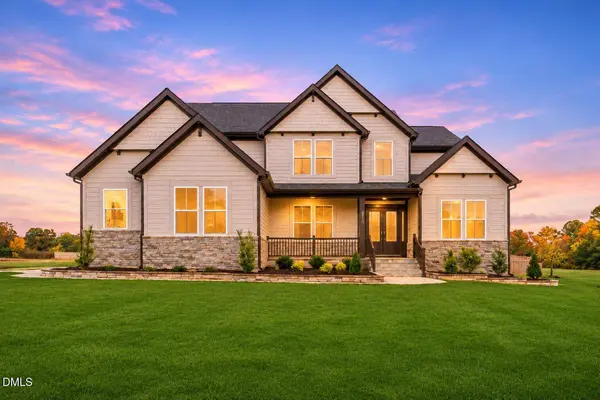
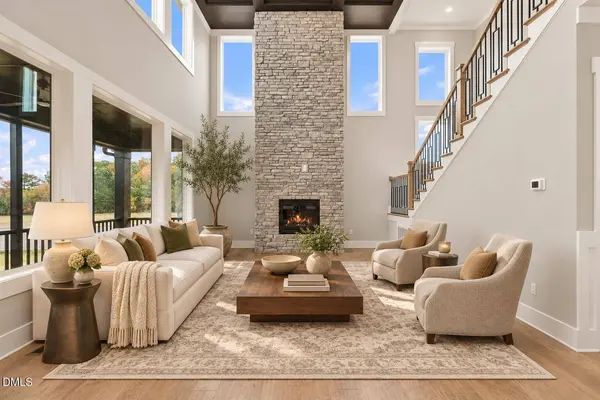
Wide-plank wood floors lead through a paneled foyer to a glass-enclosed home office with an 11-foot ceiling and a formal dining room with a tray ceiling. Natural brass lighting and custom-painted interior doors carry throughout the home. In the two-story living room, dark coffered beams frame white ceiling panels, a floor-to-ceiling stone fireplace anchors the space, and oversized windows look out toward the backyard and surrounding trees.
The kitchen features stacked white cabinetry with contrasting dark accents, gold-tone hardware, quartz countertops, and a generous waterfall island. A full-height quartz backsplash, glossy white herringbone tile, stainless steel farmhouse sink, and five-burner gas cooktop complete the space. A serving passage connects the kitchen and formal dining room, with extra cabinetry and counter space for a coffee station or entertaining. The window-lined breakfast nook offers a sunny spot for morning coffee and casual meals overlooking the backyard.
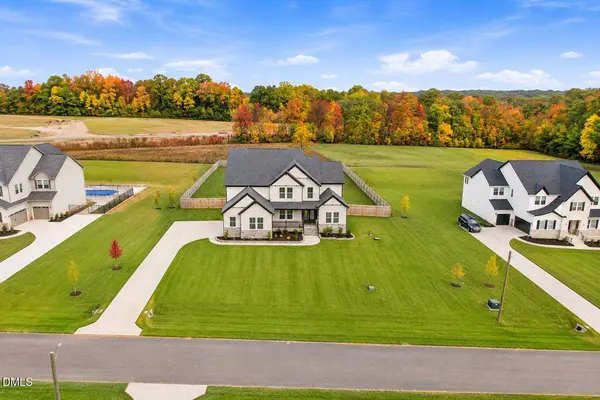
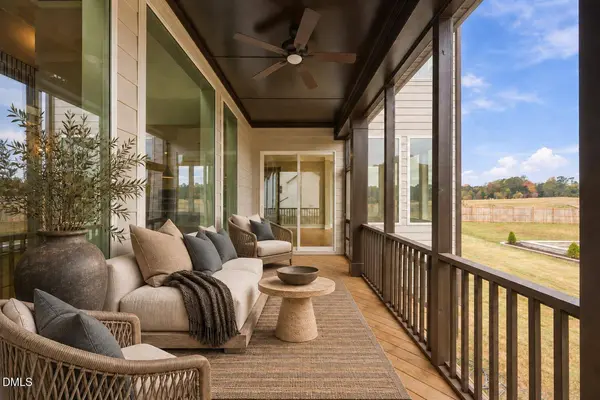
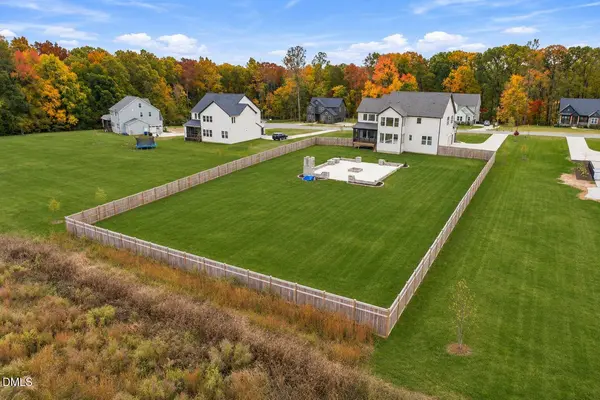
Beyond the screened porch, the Turkish marble patio features a custom stone fireplace, an oversized fire pit, limestone-capped seating walls, and a grilling station with granite counters. Landscape lighting, planting beds, and a cedar-fenced lawn frame the outdoor living area.
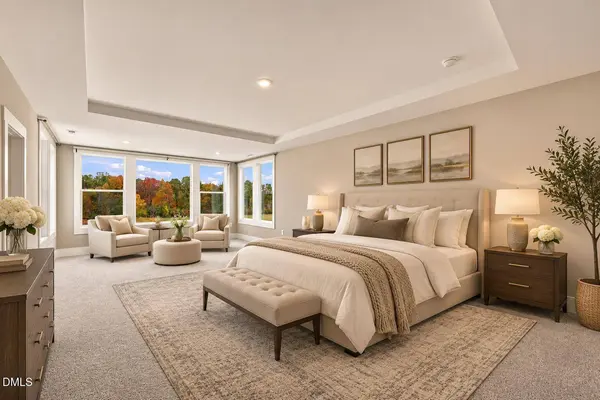
Upstairs, the expanded primary suite has a tray ceiling and a sitting area with windows on three sides. The primary bath features separate granite-topped vanities, a soaking tub, and a glass-enclosed shower with floor-to-ceiling tile and a herringbone tile floor. Three additional upstairs bedrooms include one with a private en suite and two that share a double-vanity bath. The first-floor guest suite offers flexibility for visitors or multigenerational living.
Two staircases, walk-in closets in every bedroom, a second-floor laundry room with a utility sink, a built-in drop zone, and a three-car side-entry garage add everyday convenience. Additional features include a sealed crawl space, a tankless water heater, an app-controlled whole-home water softener, and a universal EV charging outlet. The builder's warranty transfers to the new owner. Williams Glen offers easy access to Hillsborough's local dining, shops, parks, and trails, with convenient access to: Duke, UNC, and the greater Triangle area. Experience now: https://vimeo.com/1244189237?share=copy&fl=sv&fe=ci
GALLERY
PROPERTY DETAIL
Key Details
Property Type Single Family Home
Sub Type Single Family Residence
Listing Status Active
Purchase Type For Sale
Square Footage 3, 840 sqft
Price per Sqft $273
Subdivision Williams Glen
MLS Listing ID 10202262
Style Transitional
Bedrooms 5
Full Baths 4
Half Baths 1
HOA Fees $1, 500/ann
HOA Y/N Yes
Year Built 2025
Annual Tax Amount $7,162
Lot Size 1.047 Acres
Acres 1.05
Property Sub-Type Single Family Residence
Source Doorify MLS
Land Area 3840
Location
State NC
County Orange
Community Williams Glen
Area 1.05
Zoning R1
Rooms
Main Level Bedrooms 1
Building
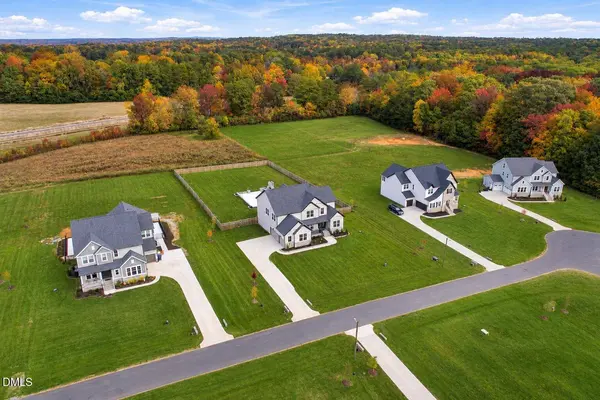
Lot Description Back Yard, Cul-De-Sac, Level, Private, Rectangular Lot
Story Two
Water Private, Well
Architectural Style Transitional
New Construction No
Interior
Interior Features Beamed Ceilings, Butler's Pantry, Cathedral Ceiling(s), Ceiling Fan(s), Coffered Ceiling(s), Crown Molding, Double Vanity, Dual Closets, Eat-in Kitchen, Entrance Foyer, High Ceilings, Kitchen Island, Natural Woodwork, Pantry, Quartz Counters, Recessed Lighting, Room Over Garage, Second Primary Bedroom, Separate Shower, Smart Thermostat, Smooth Ceilings, Soaking Tub, Tray Ceiling(s), Walk-In Closet(s), Walk-In Shower, Water Closet, Wired for Data, Wired for Sound
Heating Fireplace(s)
Cooling Ceiling Fan(s), Central Air
Flooring Carpet, Hardwood, Tile
Fireplaces Number 2
Fireplaces Type Living Room, Outside
Equipment Other
Fireplace Yes
Appliance Cooktop, Microwave, Dishwasher
Laundry Upper Level, Laundry Room
Exterior
Exterior Feature Fenced Yard, Fire Pit, Private Entrance, Private Yard, Rain Gutters
Parking Features Attached
Garage Spaces 7.0
Fence Fenced Yard
View Meadow, Trees/Woods
Roof Type Architectural Shingle
Total Parking Spaces 7
Garage Yes
Schools
Elementary Schools Orange - River Park Elementary
Middle Schools Orange - A L Stanback Middle
High Schools Orange - Cedar Ridge High
Others
Senior Community No
Tax ID 9883190312
Acceptable Financing Cash, Conventional
Listing Terms Cash, Conventional
SIMILAR HOMES FOR SALE
Check for similar Single Family Homes at price around $1,049,000 in Hillsborough,NC

Pending
$1,200,000
7421 Guess RD, Hillsborough, NC 27278
Listed by Keller Williams Elite Realty4 Beds 4 Baths 3,100 SqFt
Active
$895,000
110 E Orange ST, Hillsborough, NC 27278
Listed by Long & Foster Real Estate INC4 Beds 3 Baths 2,800 SqFt
Active
$1,250,000
3516 Nc-57, Hillsborough, NC 27278
Listed by Realty Raleigh4 Beds 4 Baths 2,990 SqFt
CONTACT