
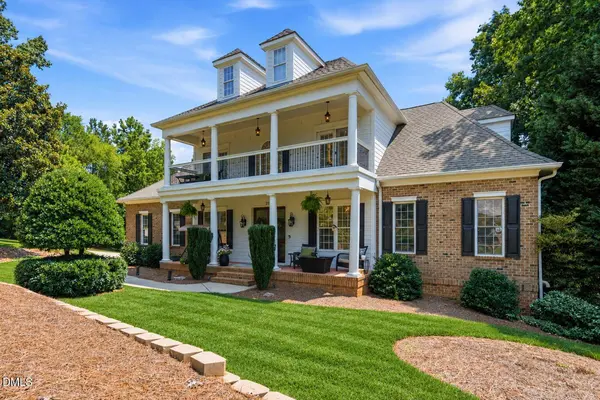
250 The Preserve TRL
Chapel Hill, NC 27517
Open House
Sat Oct 03, 12:00pm - 2:00pm
Sun Oct 04, 1:00pm - 3:00pm
- 5 Beds
- 6 Baths Full Baths: 4 Half Baths: 2
- 4,921 SqFt
- 0.44 Lot Size
- 2004 Year Built
GALLERY
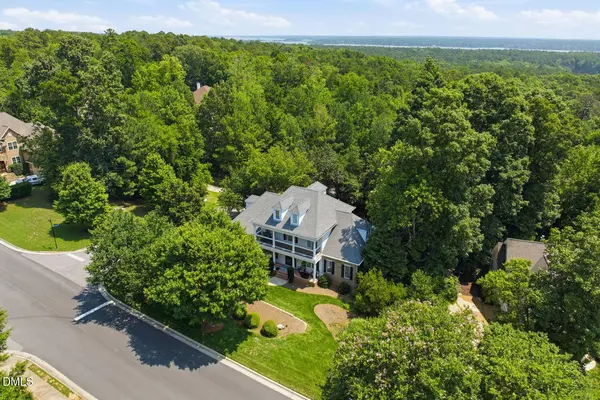
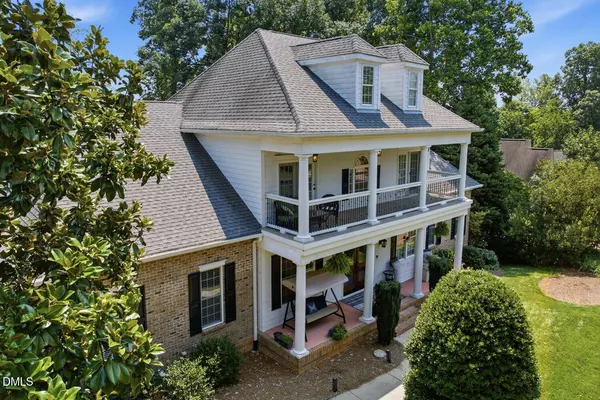
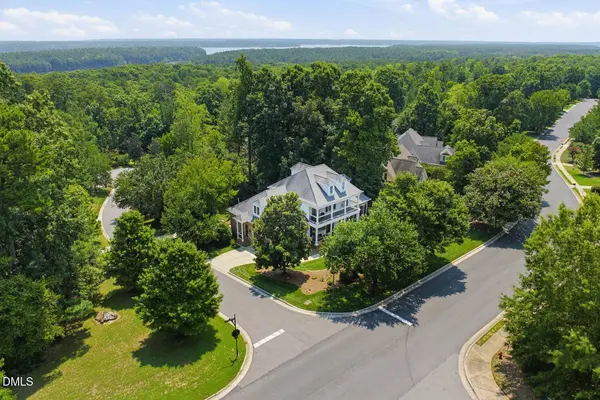
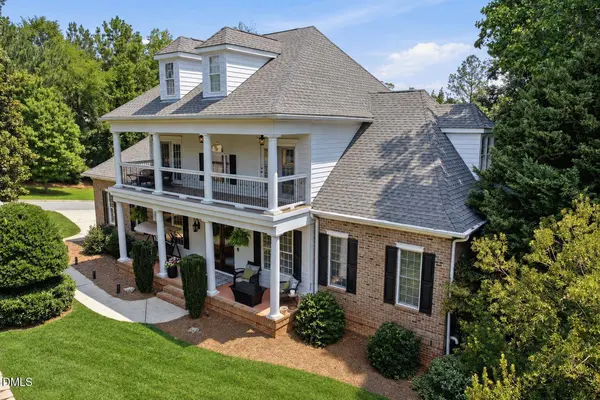
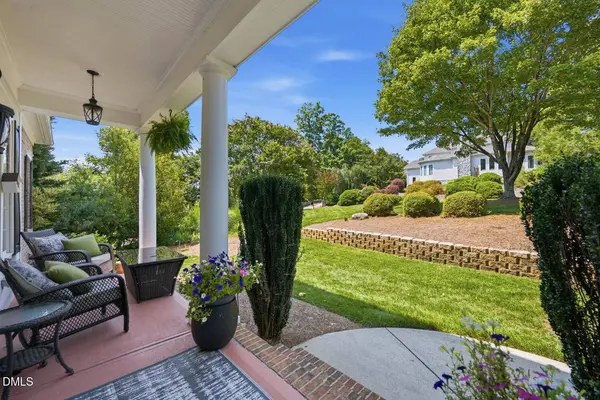
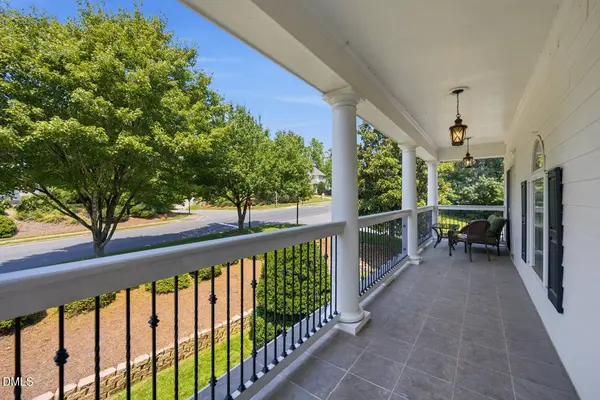
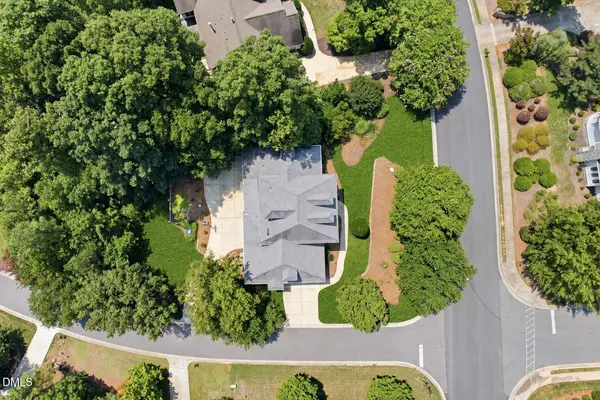
PROPERTY DETAIL
Key Details
Property Type Single Family Home
Sub Type Single Family Residence
Listing Status Active
Purchase Type For Sale
Square Footage 4, 921 sqft
Price per Sqft $248
Subdivision The Preserve At Jordan Lake
MLS Listing ID 10196380
Style Traditional, Transitional
Bedrooms 5
Full Baths 4
Half Baths 2
HOA Fees $800/Semi-Annually
HOA Y/N Yes
Year Built 2004
Annual Tax Amount $6,799
Lot Size 0.443 Acres
Acres 0.44
Property Sub-Type Single Family Residence
Source Doorify MLS
Land Area 4921
Location
State NC
County Chatham
Community The Preserve At Jordan Lake
Area 0.44
Zoning R-1
Building
Lot Description Back Yard, Close to Clubhouse, Corner Lot, Front Yard, Garden, Hardwood Trees, Landscaped, Sprinklers In Front
Story Three Or More
Foundation Other
Water Public
Architectural Style Traditional, Transitional
New Construction No
Interior
Interior Features Bar, Bathtub Only, Bathtub/Shower Combination, Bookcases, Breakfast Bar, Built-in Features, Ceiling Fan(s), Chandelier, Crown Molding, Double Vanity, Dressing Room, Eat-in Kitchen, Entrance Foyer, Granite Counters, High Ceilings, High Speed Internet, Natural Woodwork, Pantry, Primary Downstairs, Recessed Lighting, Room Over Garage, Separate Shower, Smooth Ceilings, Tray Ceiling(s), Walk-In Closet(s), Walk-In Shower, Wet Bar
Cooling Ceiling Fan(s), Central Air
Flooring Hardwood, Marble, Tile
Equipment Air Purifier, Dehumidifier, Irrigation Equipment
Fireplace No
Appliance Dryer, Disposal, Microwave, Dishwasher
Laundry Main Level, Laundry Room
Exterior
Exterior Feature Balcony, Garden, Private Entrance, Private Yard, Rain Gutters
Parking Features Attached, Basement, Driveway, Electric Vehicle Charging Station(s), Garage, Garage Door Opener, Inside Entrance, Parking Pad
Garage Spaces 9.0
Community Features Clubhouse, Curbs, Fitness Center, Golf, Park, Playground, Pool, Restaurant, Sidewalks, Street Lights, Tennis Court(s)
Utilities Available Cable Available, Electricity Available, Natural Gas Available, Water Available
Roof Type Shingle, Architectural Shingle
Total Parking Spaces 9
Garage Yes
Schools
Elementary Schools Chatham - North Chatham Elementary
Middle Schools Chatham - Margaret B Pollard Middle School
High Schools Chatham - Seaforth High School
Others
Senior Community No
Tax ID 0077124
Acceptable Financing Cash, Conventional
Listing Terms Cash, Conventional
SIMILAR HOMES FOR SALE
Check for similar Single Family Homes at price around $1,225,000 in Chapel Hill,NC

Active
$1,775,000
122 W Beech Slope CT, Chapel Hill, NC 27517
Listed by Coldwell Banker HPW New Homes5 Beds 9 Baths 6,159 SqFt
Active
$1,350,000
151 Swan Lake, Chapel Hill, NC 27517
Listed by The Preserve at Jordan Lake Re4 Beds 4 Baths 3,400 SqFt
Pending
$1,300,000
1240 The Preserve TRL, Chapel Hill, NC 27517
Listed by The Preserve at Jordan Lake Re3 Beds 3 Baths 2,946 SqFt
CONTACT
