

376 Bear Tree CRK
Chapel Hill, NC 27517
- 4 Beds
- 4 Baths Full Baths: 4
- 3,036 SqFt
- 0.48 Lot Size
- 2017 Year Built
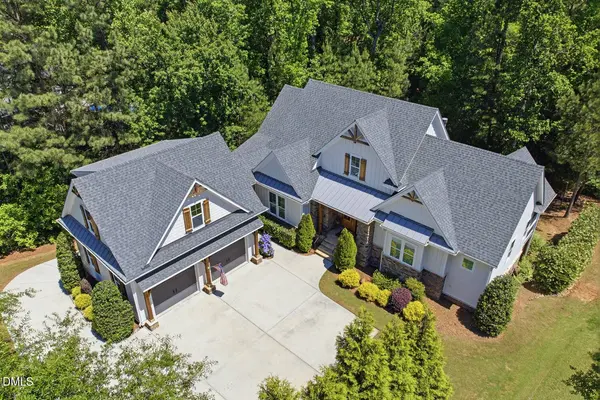
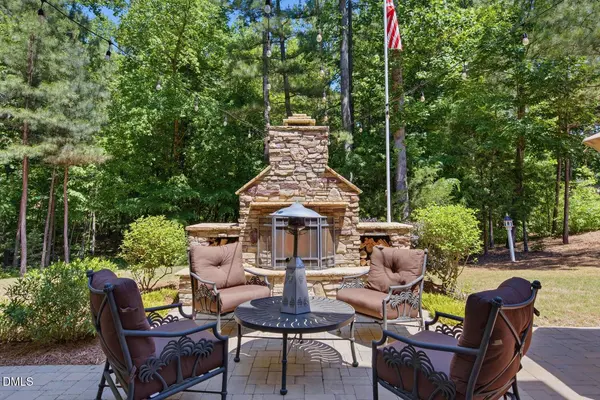
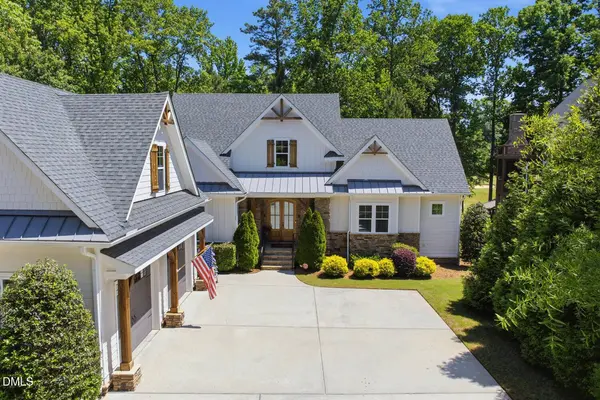
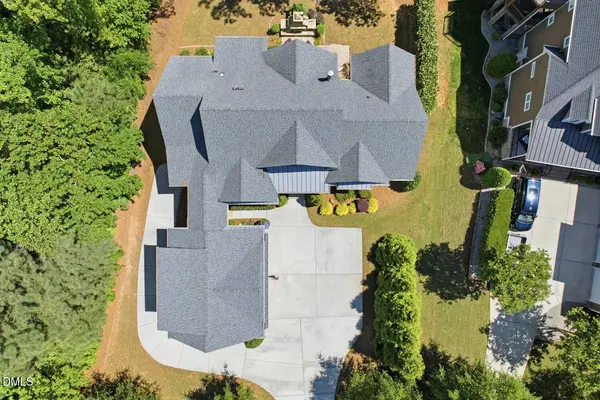
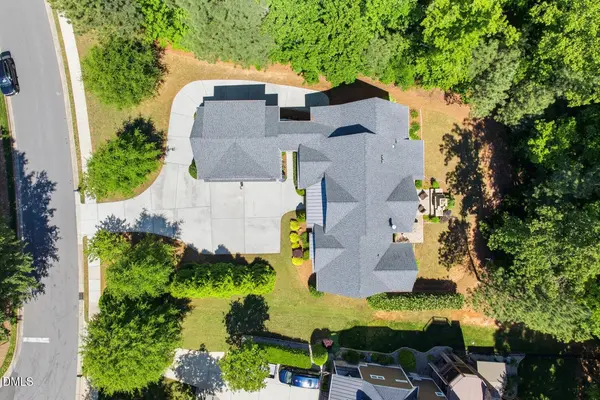
The home's connection to the outdoors continues throughout, with two screened porches on the main level, Trex decking, and a walk-out lower level that opens to an expansive patio featuring an outdoor fireplace, paver walkway, and multiple areas designed for year-round enjoyment, all surrounded by mature landscaping and wooded views.
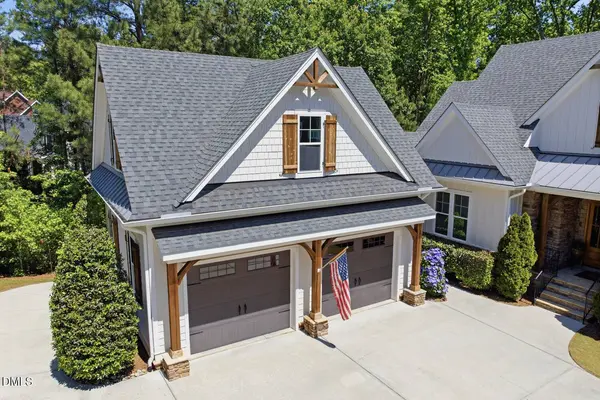
The lower level offers incredible flexibility with two additional bedrooms, each connected to full baths, a custom bar and kitchenette with cooktop, microwave, and mini fridge, recreation space, LVP flooring, and abundant storage, making it ideal for multi-generational living or guest accommodations. Additional features include a detached 2-car garage plus golf cart garage, over 600 square feet of unfinished space above the garage ready to be finished as a bonus room, office, or studio, central vacuum system, pre-wiring for a whole house generator, structured wiring throughout, irrigation system, spray foam insulation, tankless natural gas water heater, and Trane and Carrier HVAC systems. Located within The Preserve at Jordan Lake, residents enjoy access to the Davis Love III Signature Golf Course, clubhouse, pool, fitness center, tennis and pickleball courts, walking trails, and the benefit of low Chatham County taxes, all while being just minutes from Chapel Hill, Jordan Lake, Apex, RTP, and the greater Triangle. Experience this luxury home now: https://bit.ly/376BearTree
VIDEO
GALLERY
PROPERTY DOCUMENTS
PROPERTY DETAIL
Key Details
Sold Price $1,050,0007.7%
Property Type Single Family Home
Sub Type Single Family Residence
Listing Status Sold
Purchase Type For Sale
Square Footage 3, 036 sqft
Price per Sqft $345
Subdivision The Preserve At Jordan Lake
MLS Listing ID 10165689
Sold Date 07/01/26
Style Transitional
Bedrooms 4
Full Baths 4
HOA Fees $66/Semi-Annually
HOA Y/N Yes
Year Built 2017
Annual Tax Amount $6,717
Lot Size 0.479 Acres
Acres 0.48
Lot Dimensions Confirm with survey
Property Sub-Type Single Family Residence
Source Doorify MLS
Land Area 3036
Location
State NC
County Chatham
Community The Preserve At Jordan Lake
Area 0.48
Zoning R-1
Rooms
Basement Storage Space, Exterior Entry, Interior Entry, Partially Finished, Walk-Out Access
Main Level Bedrooms 2
Building
Lot Description Back Yard, Close to Clubhouse, Front Yard, Landscaped, Many Trees, Near Golf Course, On Golf Course
Story Two
Foundation Other
Water Public
Architectural Style Transitional
New Construction No
Interior
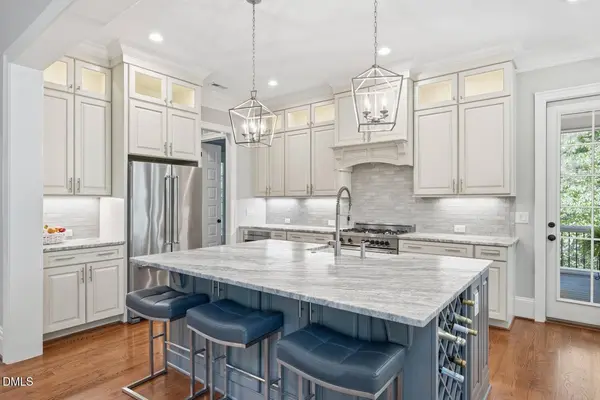
Interior Features Bathtub Only, Bathtub/Shower Combination, Built-in Features, Cathedral Ceiling(s), Ceiling Fan(s), Central Vacuum, Central Vacuum Prewired, Crown Molding, Double Vanity, Eat-in Kitchen, Entrance Foyer, Granite Counters, High Ceilings, High Speed Internet, Kitchen Island, Kitchen/Dining Room Combination, Open Floorplan, Primary Downstairs, Second Primary Bedroom, Storage, Walk-In Shower
Heating Fireplace(s)
Cooling Ceiling Fan(s), Central Air, Dual
Flooring Carpet, Hardwood, Luxury Vinyl, Tile
Fireplaces Number 2
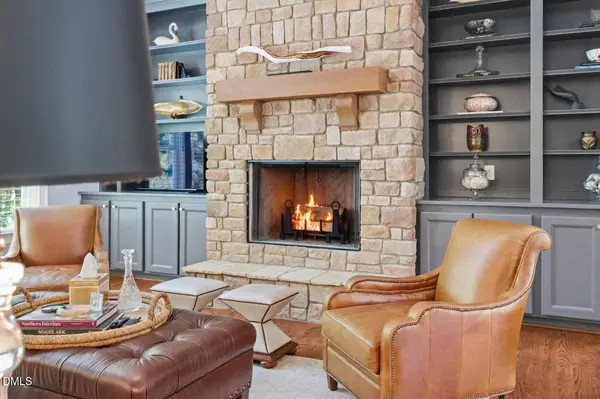
Fireplaces Type Family Room, Gas, Gas Starter, Outside, Wood Burning
Fireplace Yes
Appliance Dryer, Washer, Disposal, Microwave, Dishwasher
Laundry Main Level, Laundry Room
Exterior
Exterior Feature Barbecue, Garden, Lighting, Outdoor Grill, Private Entrance, Private Yard, Rain Gutters, Smart Irrigation, Storage
Parking Features Attached, Garage Faces Side, Golf Cart Garage
Garage Spaces 5.0
Pool Community, In Ground
Community Features Clubhouse, Curbs, Fishing, Fitness Center, Golf, Park, Playground, Pool, Restaurant, Sidewalks, Street Lights, Tennis Court(s)
View Trees/Woods, Golf Course
Roof Type Shingle
Total Parking Spaces 5
Garage Yes
Schools
Elementary Schools Chatham - North Chatham Elementary
Middle Schools Chatham - Margaret B Pollard Middle School
High Schools Chatham - Seaforth High School
Others
Senior Community No
Tax ID 0077211
Acceptable Financing Cash, Conventional
Listing Terms Cash, Conventional
SIMILAR HOMES FOR SALE
Check for similar Single Family Homes at price around $1,050,000 in Chapel Hill,NC

Active
$1,350,000
151 Swan Lake, Chapel Hill, NC 27517
Listed by The Preserve at Jordan Lake Re4 Beds 4 Baths 3,400 SqFt
Pending
$1,300,000
1240 The Preserve TRL, Chapel Hill, NC 27517
Listed by The Preserve at Jordan Lake Re3 Beds 3 Baths 2,946 SqFt
Pending
$1,375,000
86500 Holmes, Chapel Hill, NC 27517
Listed by Governors Club Realty4 Beds 4 Baths 3,858 SqFt
CONTACT
