Life Above the 18th Fairway: Modern Home at 82 Davis Love Drive
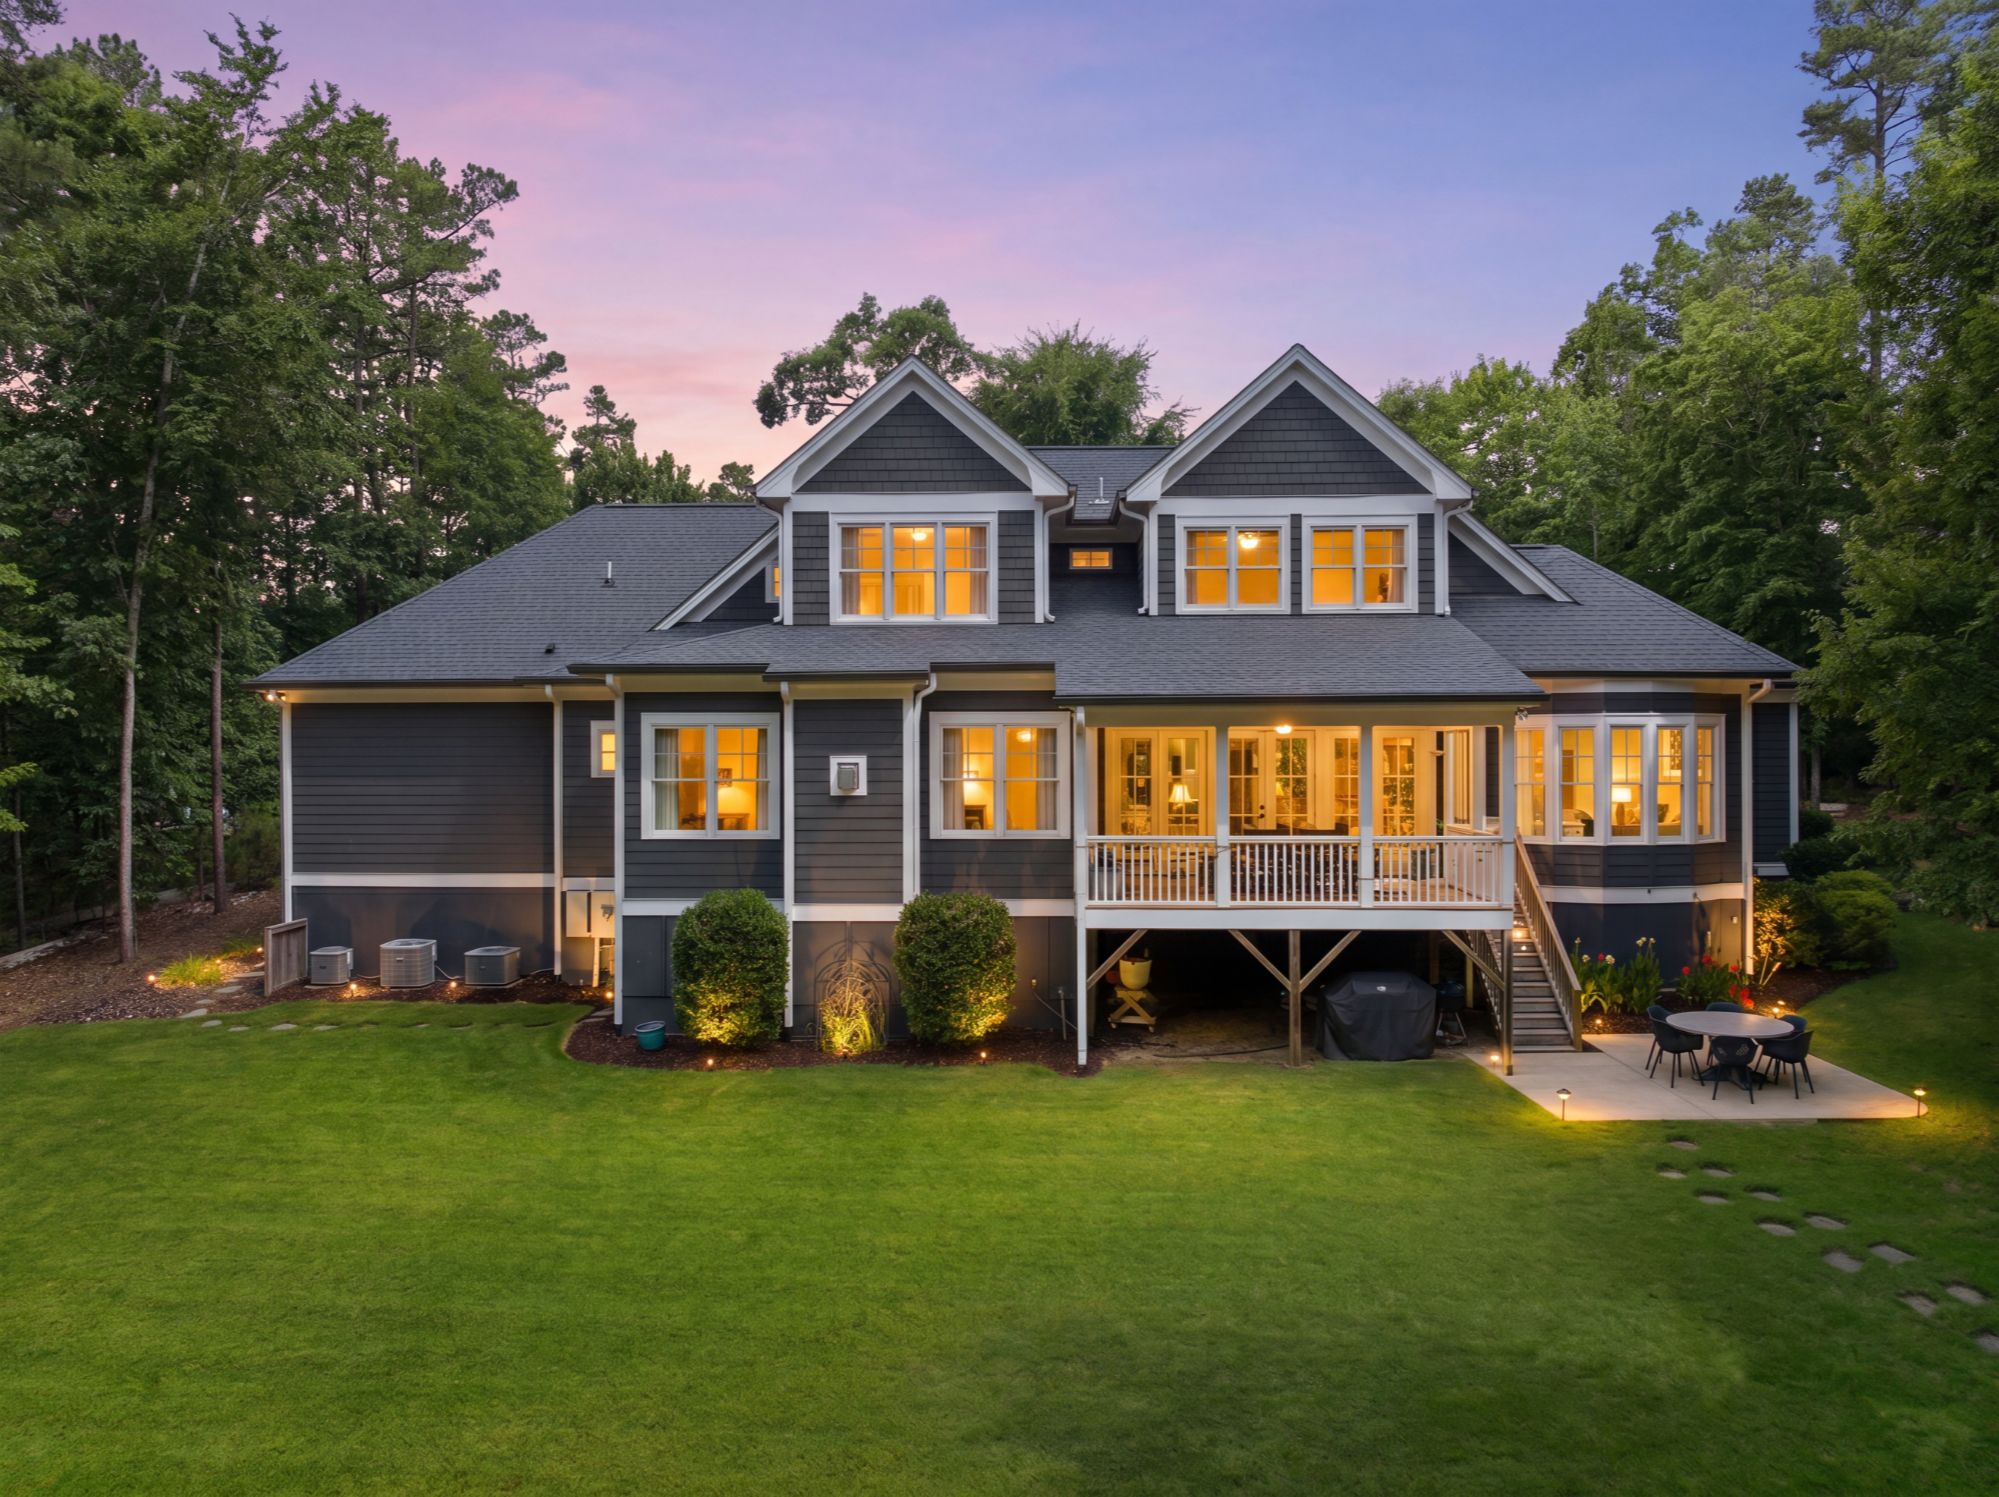
An look inside a custom Chapel Hill estate where intentional design, fairway vistas, and everyday luxury converge in The Preserve at Jordan Lake.
|
Property Profile |
Details |
|---|---|
|
Location |
The Preserve at Jordan Lake, Chapel Hill, NC |
|
Residences & Space |
4 Bedrooms |
|
Garage & Workshop |
5-Car Capacity with Professional Vehicle Lift |
|
Highlight Views |
Direct golf course and wooded views overlooking Hole 18 |
The Preserve Lifestyle: Golf, Nature, & Community Connection
Beyond the front door lies a vibrant community celebrated for its resort-style amenities and scenic surroundings. Nestled within one of the Triangle region's most desirable enclave communities, residents enjoy access to a championship golf course designed by Davis Love III, complete with a sprawling clubhouse, full-service pro shop, and active social calendar. Beyond golf, community members enjoy access to pristine tennis courts, a resort-style swimming pool, and dedicated fitness facilities. For outdoor enthusiasts, nearby Jordan Lake offers miles of kayaking, boating, and scenic nature trails—making life in this location as engaging as it is serene. To learn more about neighborhood living, explore our full guide on What Makes The Preserve at Jordan Lake So Special as well as our Chatham County Growth & Community Guide.
A Palette Rooted in Nature
There is a distinct harmony that comes with living in The Preserve at Jordan Lake. At 82 Davis Love Drive, that sense of place doesn't end at the front door—it transitions seamlessly into a carefully curated interior color story. Throughout this one-owner custom residence, soft greens, deep blues, subtle blush tones, and rich moody hues mirror the changing natural landscape outside. Fresh interior paint and updated designer lighting work together to accentuate every architectural line and thoughtful detail, reflecting modern Luxury Home Design Trends. Every angle of the home showcases how high-end finishes and intentional staging elevated the presentation, illustrative of How Professional Photography & Marketing Showcase Luxury Homes.
Morning Rituals in a Chef-Grade Kitchen
The kitchen serves as both an aesthetic centerpiece and a functional sanctuary. Designed for hosting weekend brunches or cooking quiet weekday dinners, it balances warm gathering nooks with professional features. A centerpiece JennAir range features an integrated griddle complete with a wood cover, while solid whole-home quartz counters provide durable elegance.
- Intelligent Details: Custom soft-close cabinetry conceals a hidden spice drawer and dedicated pull-out utensil storage, maintaining pristine, clutter-free surfaces.
- Morning Coffee Station: A dedicated beverage station streamlines morning routines.
- Gathering Spaces: Built-in banquette seating offers a cozy spot for casual meals, while open island shelving keeps favored cookbooks within reach.
- Pantry Storage: A generous walk-in pantry with custom shelving maximizes organization.
Thoughtful Upgrades & Infrastructure
This fine residence combines refined aesthetic craftsmanship with comprehensive peace of mind. Exceptional mechanics and infrastructure ensure structural integrity and seamless operational luxury for years to come:
- Crawlspace Encapsulation: Fully encapsulated crawlspace with commercial dehumidification for optimal indoor air quality, moisture control, and energy efficiency.
- HVAC & Climate Systems: Major multi-zone HVAC replacements and upgrades providing precise year-round climate regulation.
- Continuous Hot Water: High-efficiency tankless water heater ensuring instant and endless hot water delivery throughout the estate.
- Chef-Grade Appliances & Cabinetry: Precision-built JennAir culinary appliances paired with custom soft-close cabinetry, concealed pull-out storage, and whole-home solid quartz countertops.
indoor-Outdoor Living on Hole 18
Living along the 18th fairway means life is framed by tranquil green views. The primary living room features warm custom built-ins with integrated picture lighting to highlight art and book collections, along with pre-wired audio for immersive sound.
Multiple access points—from the living room, kitchen, and primary suite—lead out to the covered back porch and extended patio area. Designed with future screening in mind and pre-wired with outdoor speakers, the exterior space is ready for all-season enjoyment. Beyond the patio, the level backyard offers room for play while retaining ample space for a future pool.
The Primary Suite: Sunset Views & Shimmering Detail
Positioned to capture morning light and serene evening sunsets over the golf course, the primary suite on the main floor feels like a boutique resort getaway. High ceilings feature a custom finish that catches the light with a subtle shimmer, while frosted lower windowpanes provide complete privacy without sacrificing natural sunshine.
The recently renovated luxury primary bathroom offers separate vanity stations and a dedicated dressing area with full-length mirrors. A custom walk-in closet system maximizes every inch of space, and private exterior doors allow you to step directly onto the rear patio for nightcap air or morning tea.
Versatile Spaces & Collector's Dream Garage
The upper levels of the home adapt effortlessly to dynamic modern lifestyles. Built-in study nooks provide quiet homework or remote work stations, while a spacious flexible bonus room easily transitions between a home gym, media room, or guest retreat. Behind the scenes, modern infrastructure investments include major HVAC upgrades, a tankless water heater, and an encapsulated crawlspace.
For car enthusiasts, woodworkers, or active hobbyists, the property features a rare 5-car garage layout. Outfitted with high ceilings, a professional-grade vehicle lift, wall-mounted pegboard organization systems, dedicated workbench space, and dedicated parking for a golf cart, it offers unprecedented flexibility and utility.
Frequently Asked Questions (FAQ)
What makes living on the 18th fairway at The Preserve unique?
Positioned along the premier 18th fairway, 82 Davis Love Drive offers panoramic, unobstructed views of manicured greens and lush tree lines. The site placement provides maximum natural light, tranquil golf vistas, and privacy without compromising expansive outdoor entertaining space.
What amenities are included in The Preserve at Jordan Lake community?
Residents enjoy an impressive suite of amenities, including a championship golf course, clubhouse dining, swimming pool, tennis courts, fitness facilities, and direct access to surrounding natural trails and Jordan Lake recreational activities.
Can the 5-car garage support specialized vehicles or workshops?
Yes. The oversized 5-car capacity layout features soaring ceiling heights, a installed professional-grade vehicle lift, dedicated golf cart parking, heavy-duty pegboard organizing systems, and dedicated high-voltage outlets for workshop tools or electric vehicle charging.
How close is 82 Davis Love Drive to Chapel Hill and RDU Airport?
The estate delivers ideal country-club serenity with seamless regional connectivity—located just a short drive from downtown Chapel Hill, the UNC campus, Research Triangle Park (RTP), and Raleigh-Durham International Airport (RDU).
Schedule a Private Showing
To experience the lifestyle and detailed craftsmanship of 82 Davis Love Drive firsthand, contact:
Discover more extraordinary residences by visiting Explore Hart & Jahoo Featured Properties.
Chanel Hart D’Aprix
Real Estate Broker | Hart and Jahoo Realty Group (LPT Realty)
Phone: 919-480-7822
Email: chanel@hartandjahoo.com
Website: chanel.hartandjahoo.com
Categories
Recent Posts