Resort-Style Living: Inside 226 Evington Drive
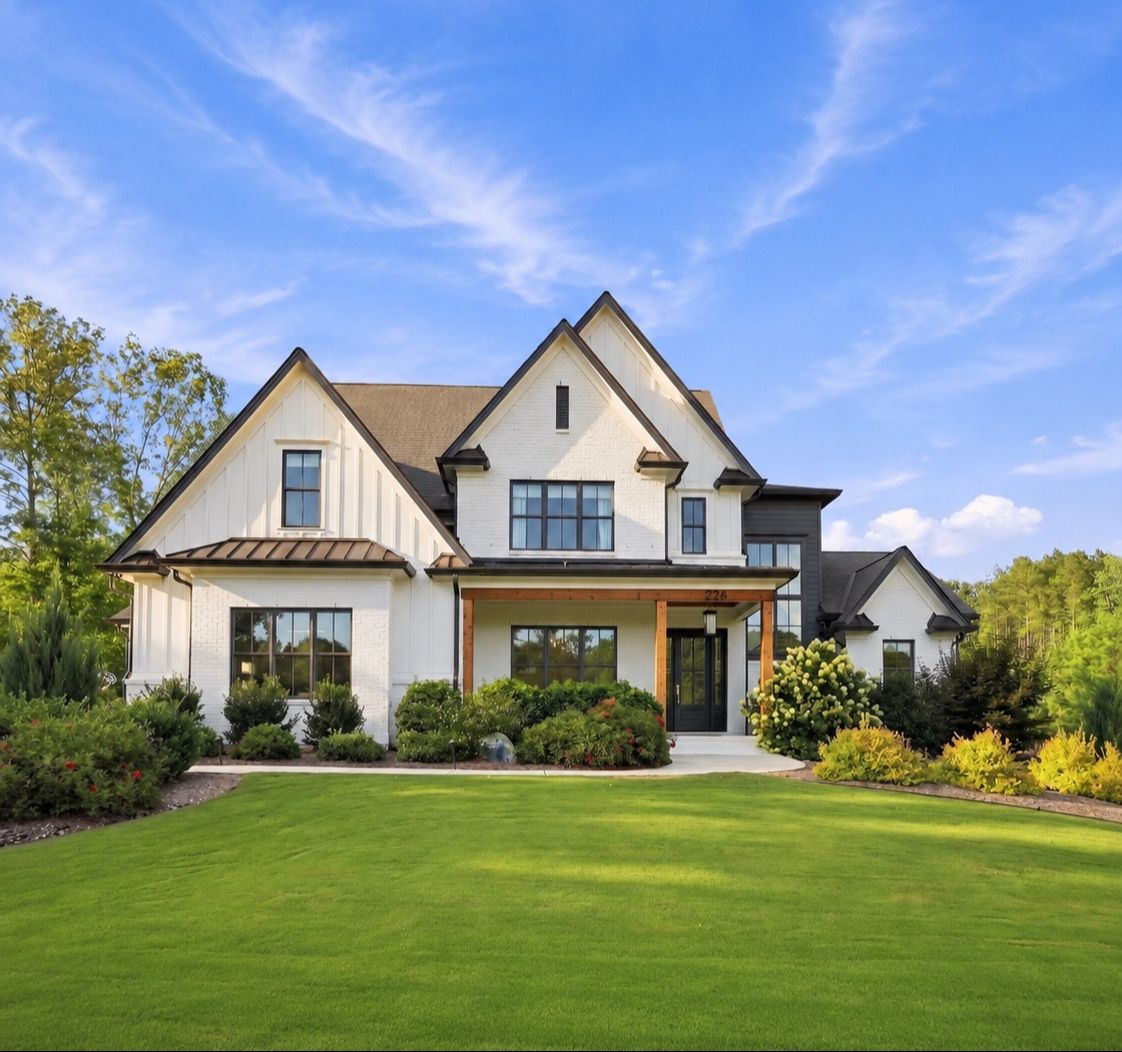
A closer look at peaceful luxury, expansive entertaining spaces, and refined living in Pittsboro, North Carolina.
Nestled in the quiet elegance of Pittsboro, North Carolina, 226 Evington Drive offers a living experience that seamlessly balances grand entertaining with intimate daily retreats. Spanning approximately 4,608 square feet of living area, this exceptional residence is designed for those who appreciate architectural scale, thoughtful spatial flow, and an effortless connection to outdoor living.
The Magic of Pittsboro & Chatham County Living
Life in Chatham County offers a distinct blend of rural tranquility and sophisticated modern amenities. Situated just minutes from historic downtown Pittsboro, residents enjoy access to vibrant local art galleries, farm-to-table dining, and unique boutique shopping. Beyond the charming town center, the area is renowned for its proximity to world-class outdoor recreation. Whether exploring scenic trails, enjoying weekend watersports at nearby Jordan Lake, or commuting easily to Chapel Hill, Durham, and Research Triangle Park, this location perfectly positions you at the heart of Triangle living. Discover more about why this region continues to thrive in our guide on The Future of Pittsboro.
Designed for Effortless Living and Connection
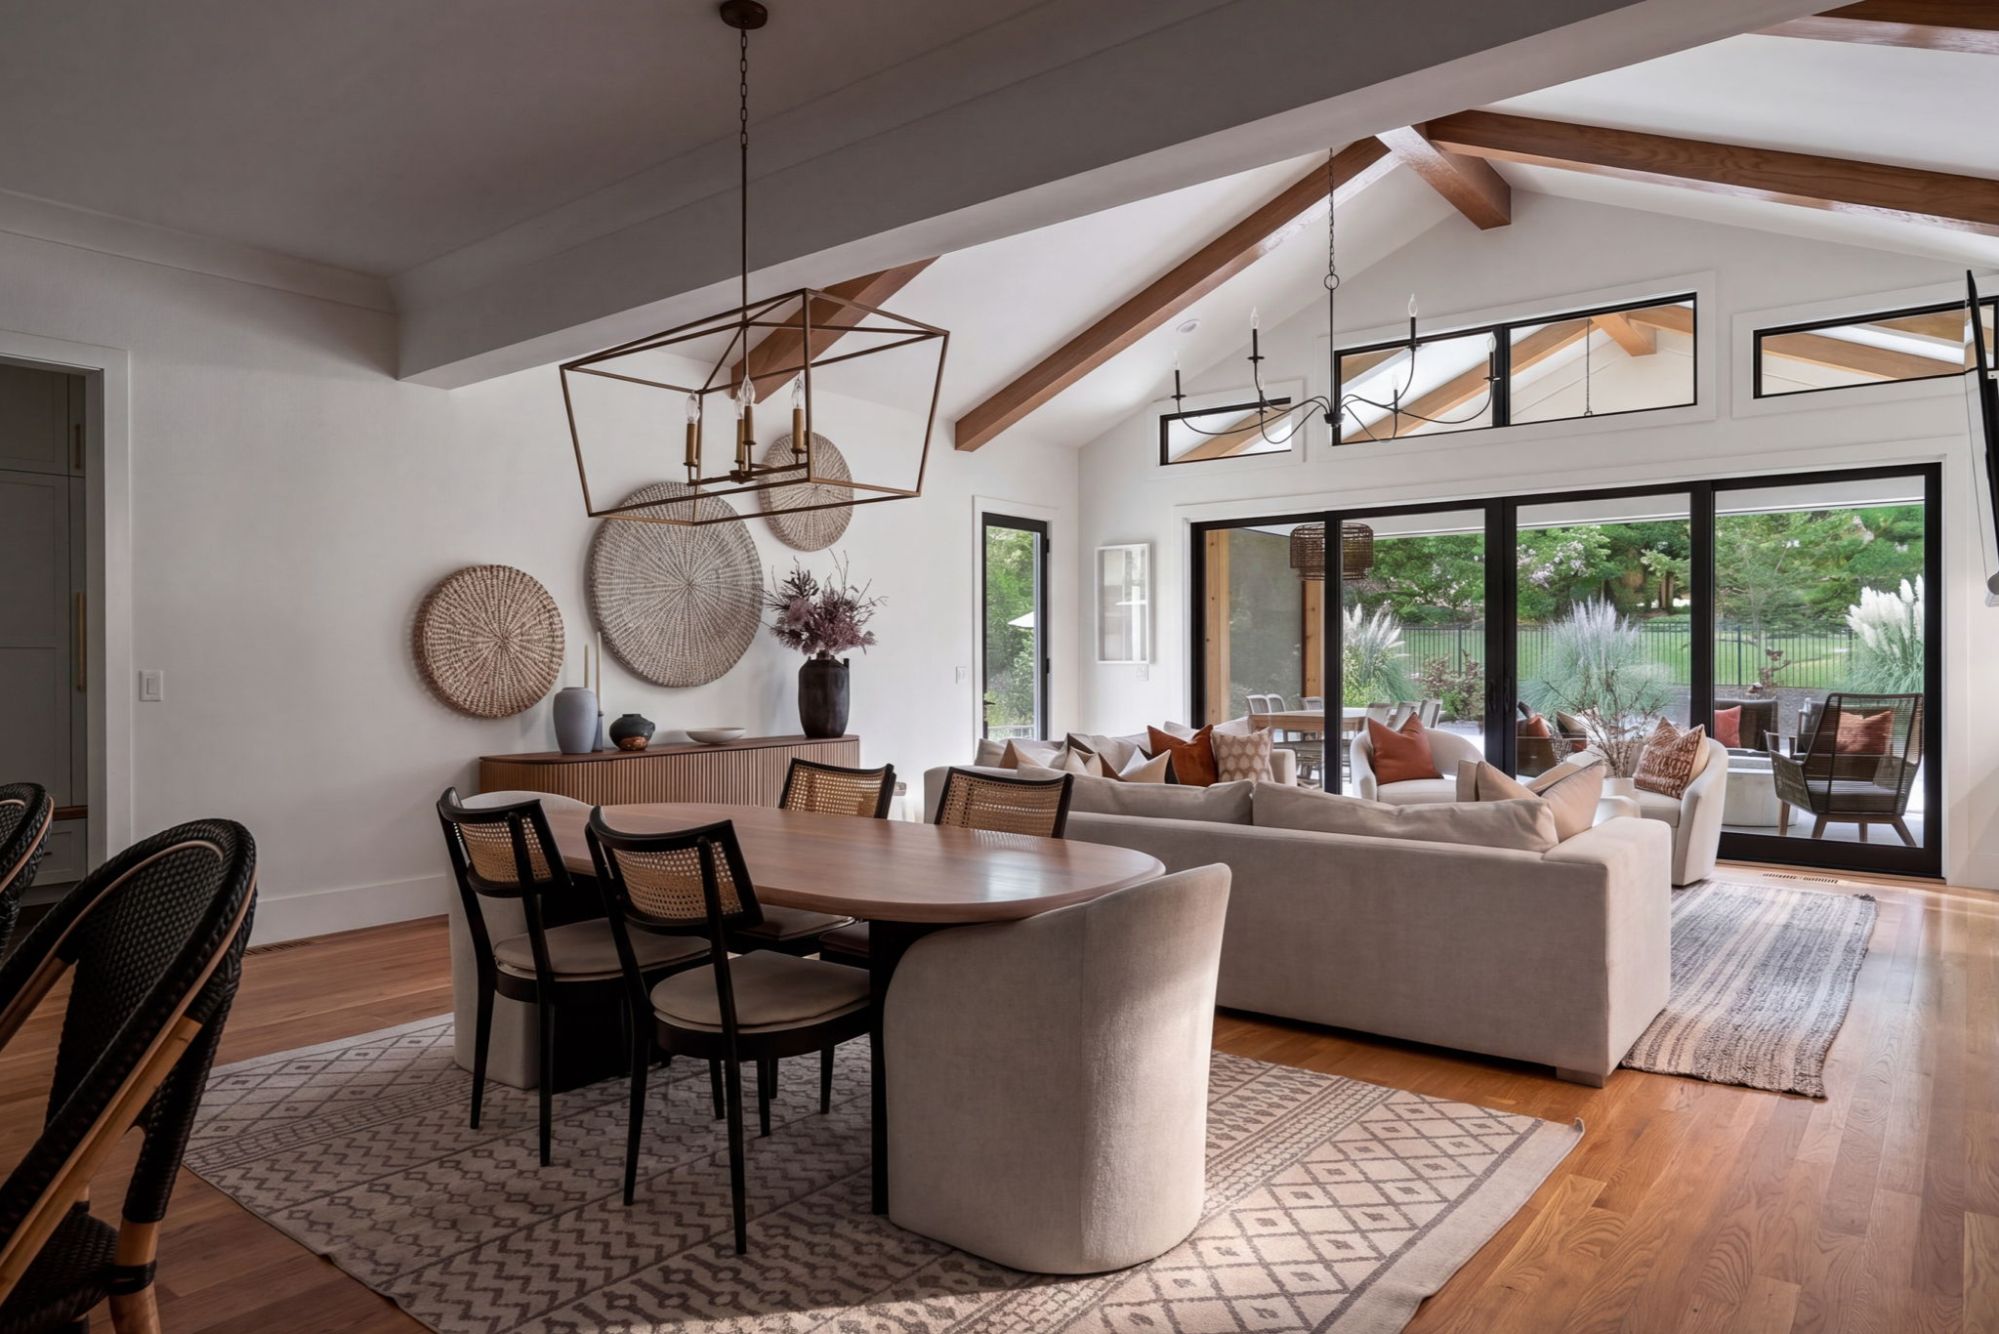
Stepping into the main floor, which encompasses 2,688 square feet, you are immediately greeted by an inviting foyer framed by natural light. To one side sits a dedicated 13' x 14' home office—the ideal quiet sanctuary for remote work, private calls, or focused reading.
The heart of the home opens into an expansive living room measuring 17.8' x 22.3', perfect for cozy family evenings or hosting larger gatherings. Adjacent to the living space, the gourmet kitchen (16' x 13.5') and dining room (9.6' x 22.3') flow together naturally. With a dedicated pantry and mudroom nearby, everyday organization becomes entirely low-effort.
The Primary Retreat: A Private Sanctuary
Tucked away on the main floor lies the primary bedroom suite. Measuring a generous 15.5' x 19', this space serves as a personal haven. The adjoining primary bath (15.5' x 10.7') features a luxurious layout with a zero-entry shower, leading into an impressive 11.7' x 12' walk-in closet designed to accommodate even the most extensive wardrobes.
Outdoor Living: Your Private Oasis
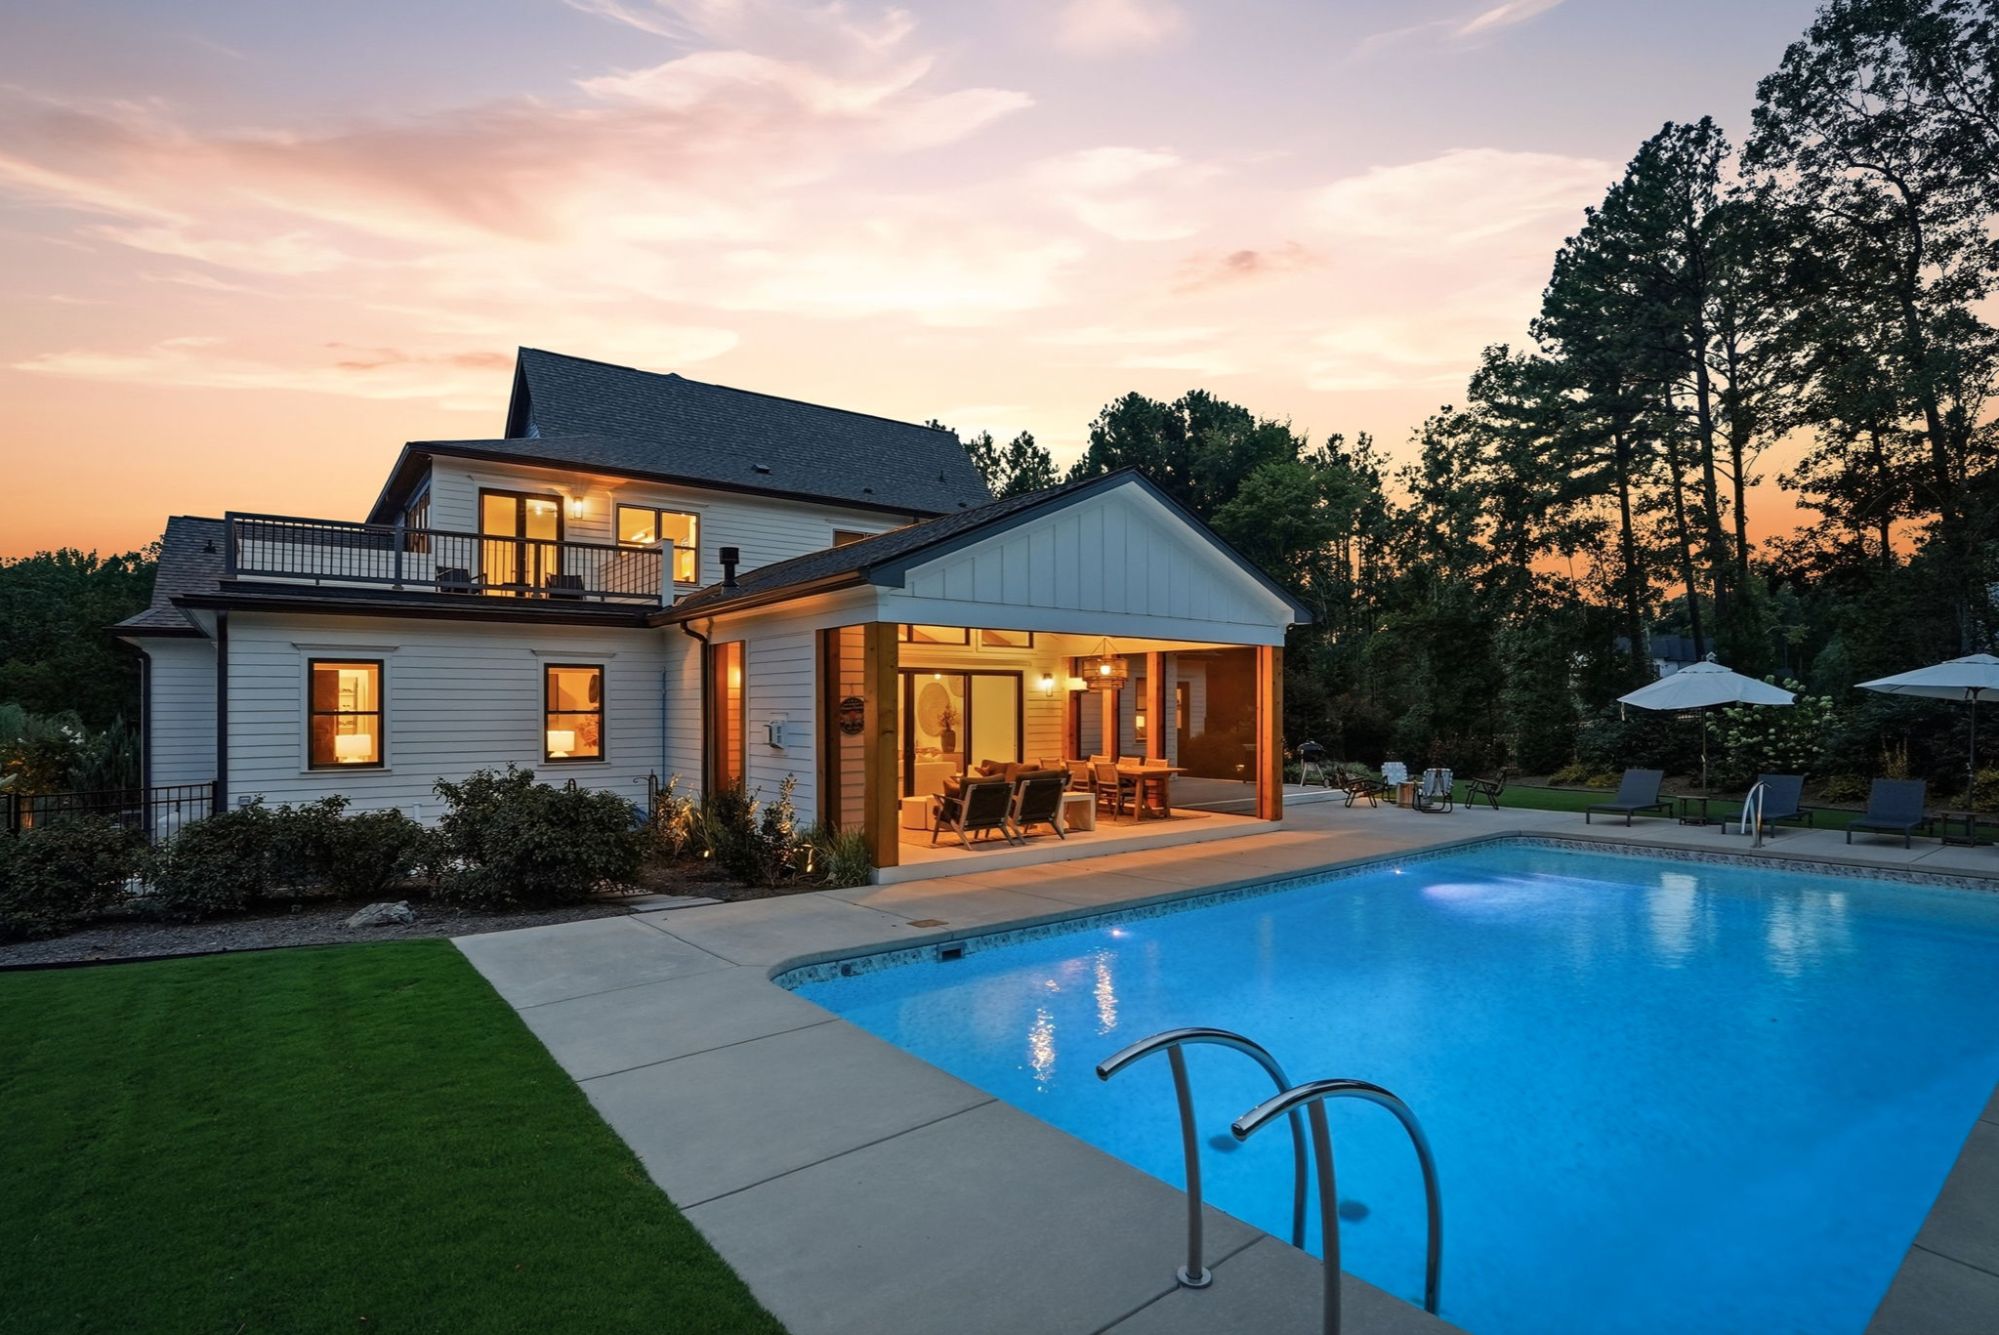
Where 226 Evington Drive truly distinguishes itself is in its extraordinary outdoor footprint. Designed as a private resort-style sanctuary, the backyard seamlessly merges high-end architectural entertaining with natural serene surroundings. Whether hosting summer weekend gatherings, enjoying al fresco dining under the stars, or sipping quiet morning coffee while listening to the local wildlife, the exterior amenities create a true resort feeling right at home.
As highlighted in our article on The Luxury Features Buyers Actually Care About Today, outdoor living spaces have become essential for modern buyers seeking lifestyle-focused homes. At 226 Evington Drive, those elements take center stage:
- The Pool & Decking: A massive 20' x 40' private pool surrounded by a spacious 1,300+ sq ft patio layout, offering ample room for lounge chairs, outdoor dining, and sunbathing.
- Screened Porch: A 16' x 23.2' screened porch (371 sq ft) providing year-round outdoor enjoyment protected from the elements.
- Upper Deck & Porches: Additional covered porch space on the ground level and a 12.6' x 19.6' upper deck off the second level.
Flexible Upper-Level Spaces
The second level adds 1,919 square feet of living space, opening up to below and offering maximum versatility. Highlights include:
- Bonus Room (17' x 18.6'): Ideal for a home theater, game room, or lounge area.
- Flex / Play Room (24.5' x 11.2'): A multi-purpose space ready to adapt to your lifestyle—whether utilized as a fitness studio, craft space, or secondary media hub.
- Guest Bedrooms & Offices: Multiple spacious bedrooms with walk-in closets and full baths, giving guests or family members complete privacy.
Property Overview at a Glance
|
Feature |
Details |
|---|---|
|
Location |
Pittsboro, NC |
|
Total Living Area |
4,608 Sq. Ft. (2,688 sq ft Main / 1,919 sq ft Upper) |
|
Main-Floor Suite |
Primary Bedroom (15.5' x 19'), WIC (11.7' x 12'), Luxury Bath |
|
Outdoor Features |
20' x 40' Pool, 1,301 sq ft Patio, 371 sq ft Screened Porch, Upper Deck |
|
Flexible Rooms |
Main-Level Office, Upper Bonus Room, Flex/Play Room |
|
Garage |
3-Car Garage Layout (2-Car + 1-Car Garage setup) |
Whether lounging poolside on a warm afternoon or entertaining in the expansive living spaces, 226 Evington Drive embodies modern comfort and timeless luxury in every corner.
Categories
Recent Posts